

Just Listed
Address
9801 Hoylake, Desert Hot Springs, CA
Price
$ 325,000
Property Attributes
- MLS#OC26210374
- TypeSingle Family
- Listing Status Active
- CountyRiverside
- CityDesert Hot Springs
- Area Mission Lakes
- NeighborhoodMission Lakes (34101)
- Zip92240
- Style
- Year Built1988
- Price$ 325,000
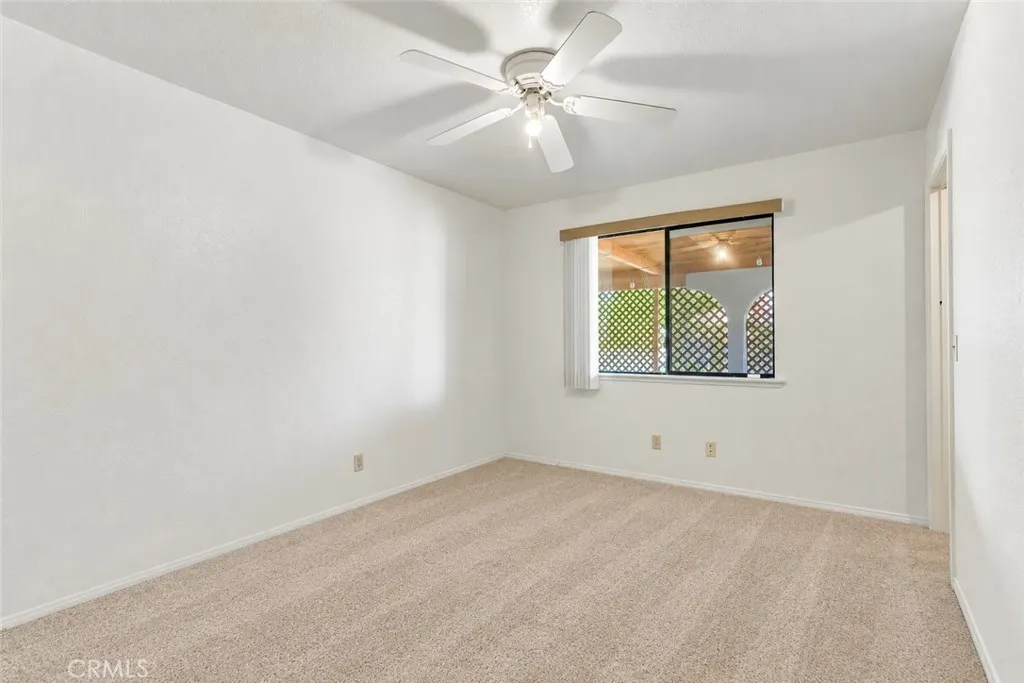
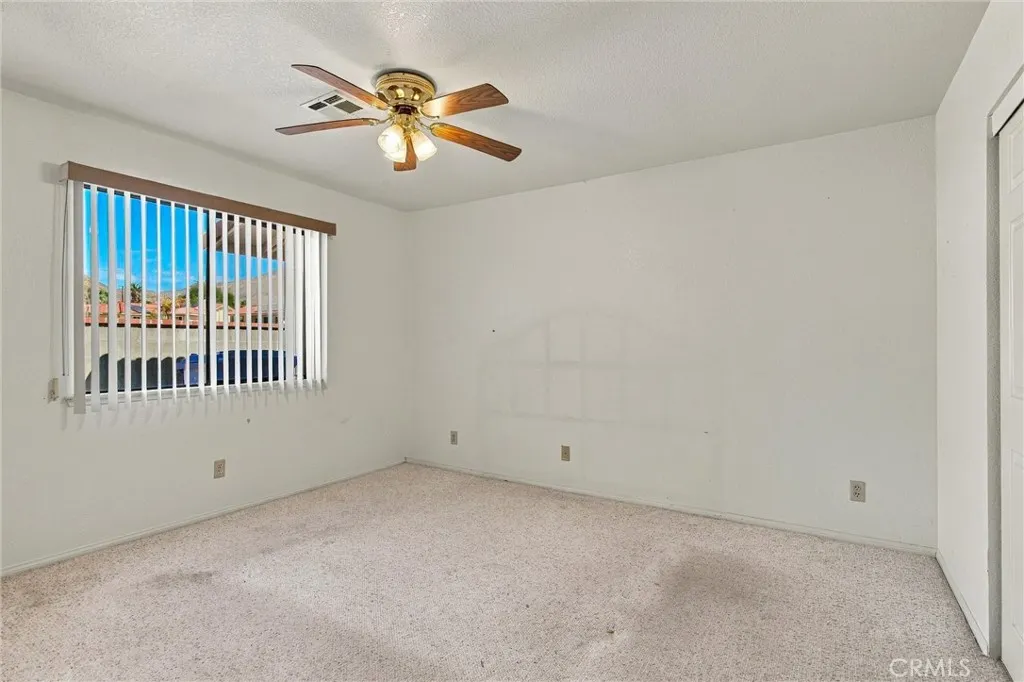
- Bedrooms3
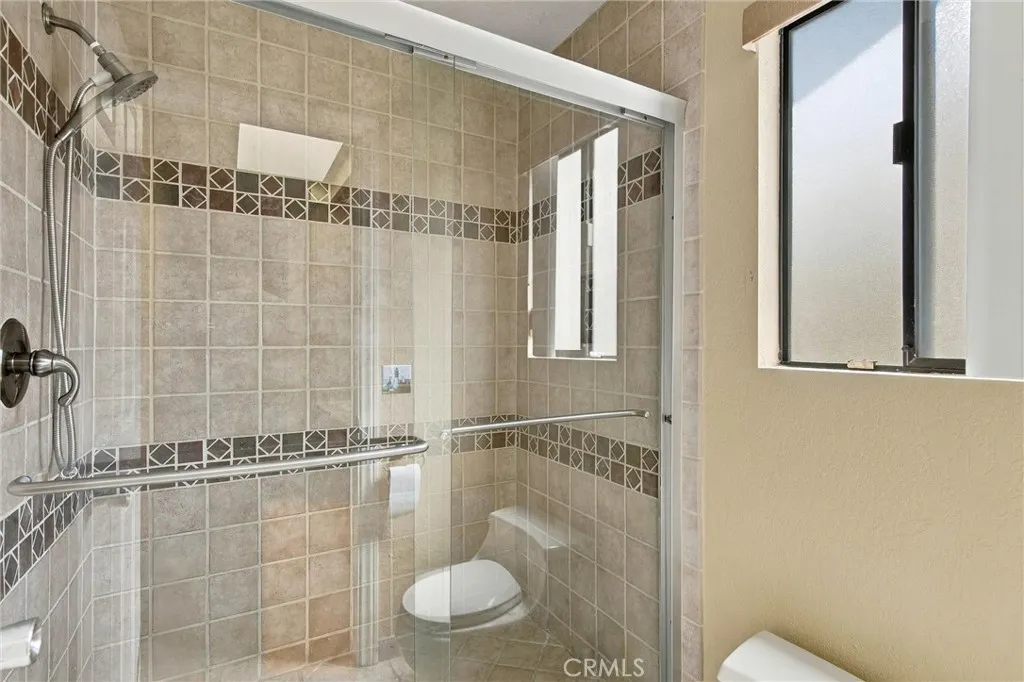
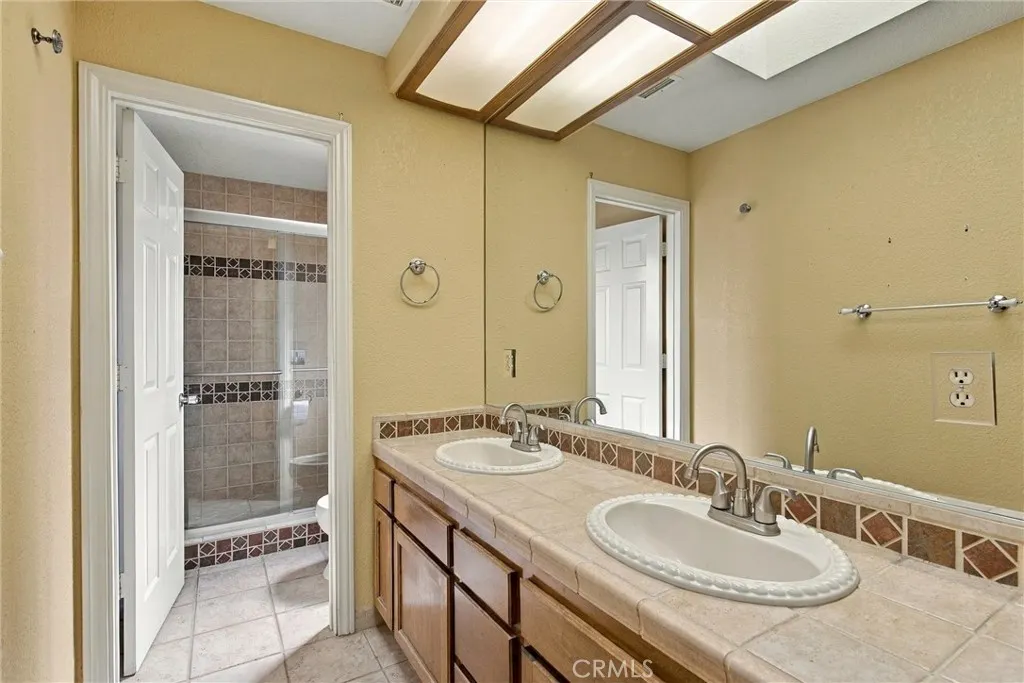
- Full Bathrooms2
- Half Bathrooms0
- Sqr Footage1645
- Lot Size0.18 Acres
Data Source:
California Regional MLS (CRMLS)
Property Description
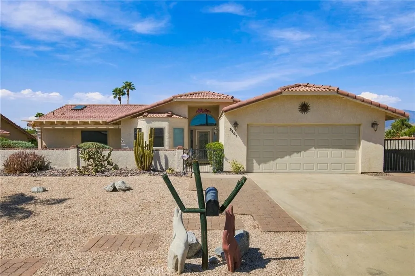
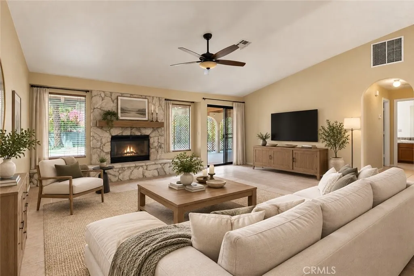
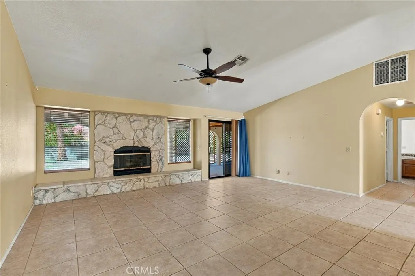
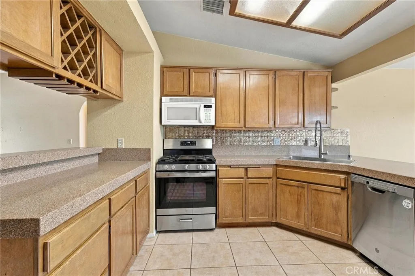
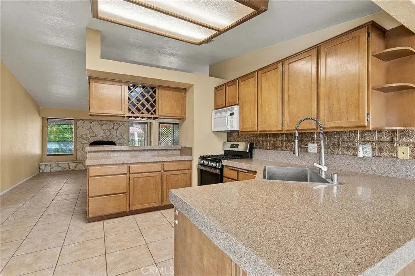
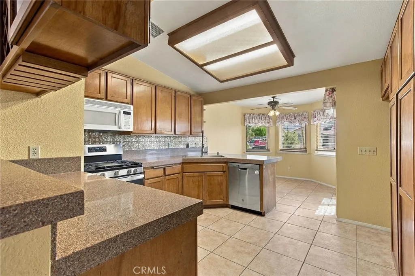
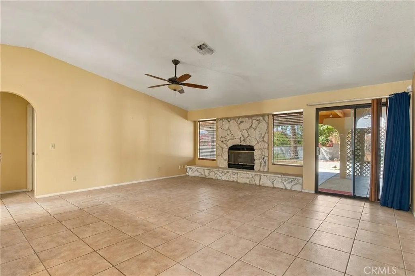
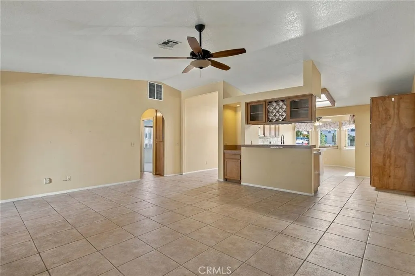
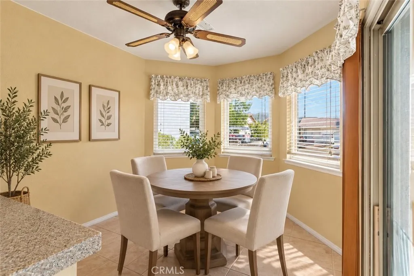
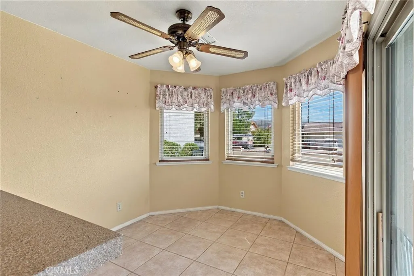
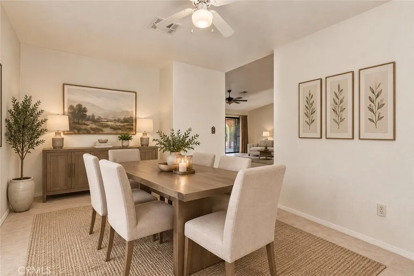
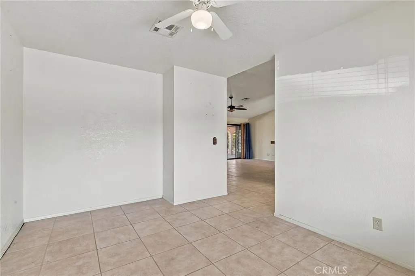
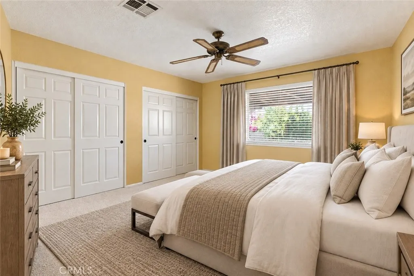
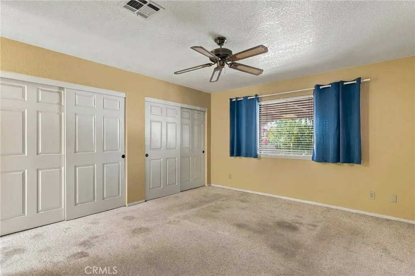
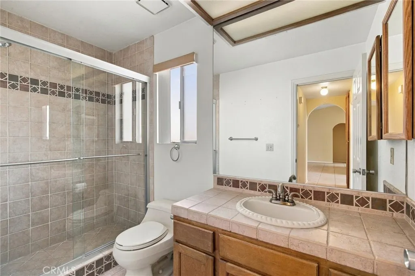
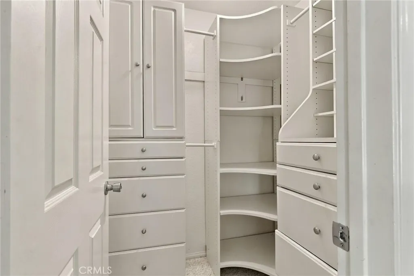
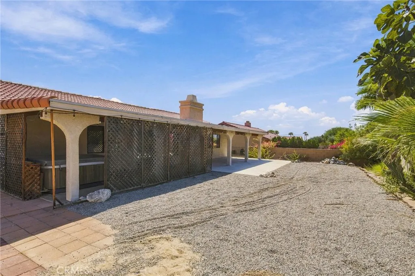
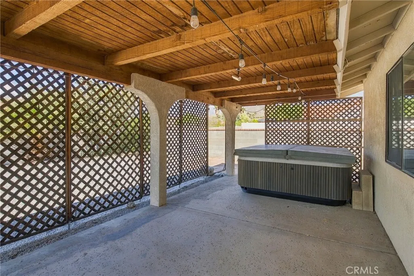
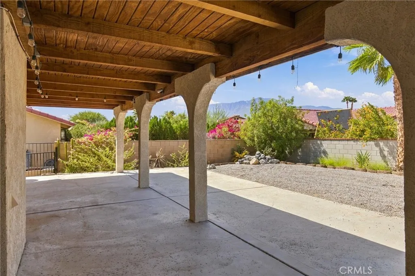
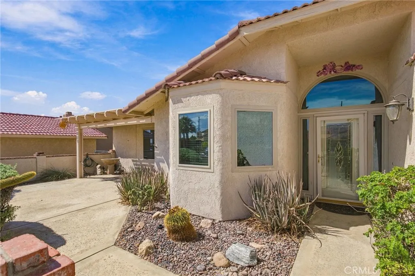
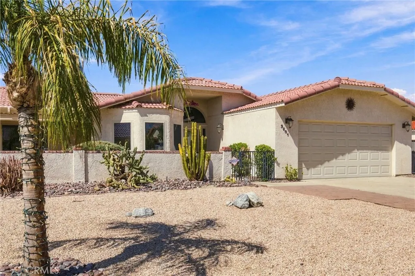
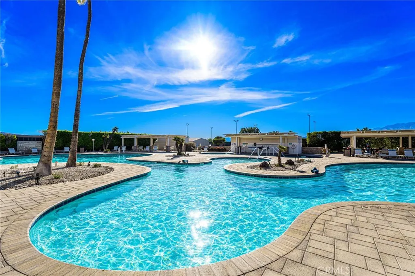
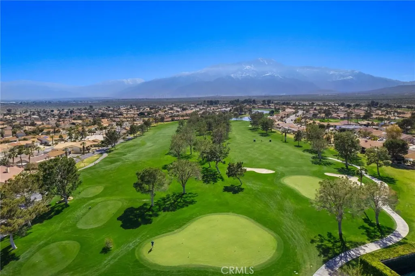
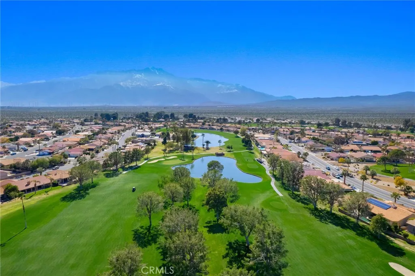
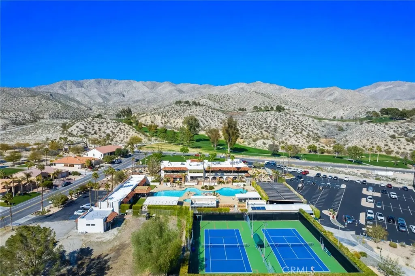
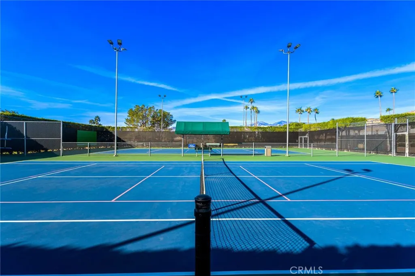
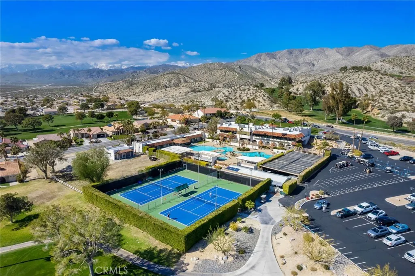
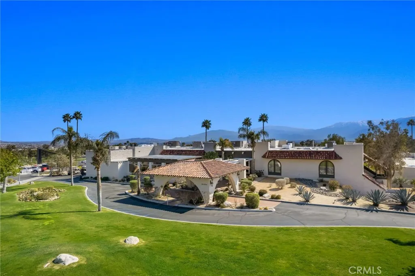
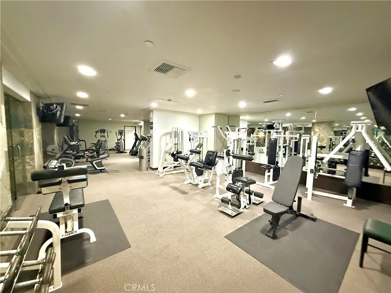
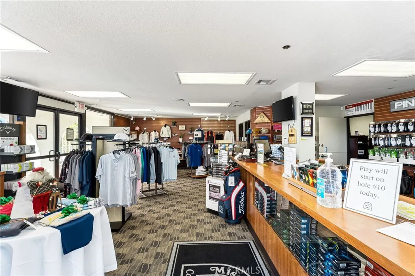
Discover the possibilities at this spacious 3-bedroom, 2-bath home situated on an impressive 7,800 SF lot with beautiful San Jacinto Mountain views. Offering a fantastic opportunity to create a home that truly reflects your personal style, this property features tall ceilings, a cozy fireplace in the living room, and a covered patio perfect for enjoying the beautiful desert surroundings. Recent major updates provide a great head start, including a roof and HVAC system replaced just two years ago. With generous outdoor space, mountain views, and plenty of room to bring your vision to life, this home is ready for your design ideas and finishing touches. Mission Lakes Country Club delivers more than a home — it offers a lifestyle. Your ownership includes an Unlimited Golf Membership for Two on the breathtaking 18-Hole Ted Robinson–designed course. Need a little fine-tuning on your swing? No worries — the PGA Pros are ready to sharpen your game. Every day feels like a vacation here. Imagine mornings with a round of golf, afternoons lounging by the expansive pools and spas, and evenings dining with friends at the San Jacinto Restaurant and Bar & Lounge — all without ever leaving your community. Stay active with a fully equipped gym, bocce ball courts, wellness classes, and plenty of action on the tennis and pickleball courts. Social butterflies will love the holiday parties, themed events, and year-round activities that bring neighbors together like family. This is more than a community — it’s a resort lifestyle wrapped in mountain views. Don’t just buy a home… embrace the life you’ve been dreaming of at Mission Lakes Country Club. Your new lifestyle awaits!
| Price History | |
|---|---|
| 9/26/2026 | Listed $325,000 |
General Features
| Living Area | 1645 |
|---|---|
| Sewer | Septic Type Unknown |
| Heating | Central |
| Cooling | Central Air |
| Appliances | Dishwasher,Gas Range,Microwave |
| HOA Fee | 507 |
| Garage Spaces | 2 |
| Architectural Style | Patio Home |
| Pool Features | Community,In Ground,Association |
| Year Built | 1988 |
| View | Mountain(s),Neighborhood,Panoramic |
| Stories Count | 1 |
| Levels | One |
| Property Subtype | Single Family Residence |
| Community Features | Golf,Hiking,Pool |
| Assoc Fee Paid Per | Monthly |
| County | Riverside |
| New Construction | false |
| Property Type | Residential |
| Association Amenities | Bocce Court,Clubhouse,Fitness Center,Fire Pit,Golf Course,Meeting Room,Management,Pickleball,Pool,Spa/Hot Tub,Tennis Court(s),Trail(s) |
| HOA | true |
| Attached Garage | true |
| Subdivision Name | Mission Lakes (34101) |
| Garage Y/N | true |
| Full Baths | 2 |
| Special Listing Conditions | Standard |
| Status | Active |
| Directions | Oakmount Blvd. & Hoylake Road |
| City | Desert Hot Springs |
| Association Name | Mission Lakes Country Club |
| Entry Location | Ground Floor |
| Senior Community Y/N | false |
| High School District | Palm Springs Unified |
| Number Of Units Total | 1 |
| MLS Area | 341 - Mission Lakes |
| Lot Size Units | Square Feet |
| Lot Size Square Feet | 7841 |
| Listing Terms | Cash,Cash to New Loan,Conventional,FHA,VA Loan |
| Spa Features | Association,Community,In Ground |
| Property Attached Y/N | false |
| Land Lease Y/N | false |
| Additional Parcels Y/N | false |
| Lease Considered Y/N | false |
| Structure Type | House |
| Living Area Units | Square Feet |
| Standard Status | Active |
| Occupancy Type | Vacant |
| Year Built Source | Assessor |
| Tax Lot | 711 |
| Property Sub Type Additional | Single Family Residence |
| PostalCity | DESERT HOT SPRINGS |
Interior Features
| Interior Amenities | Primary Suite |
|---|---|
| Fireplace Features | Living Room |
| Total Stories | 1 |
| Common Walls | No Common Walls |
| Air Conditioning Y/N | true |
| Heating Y/N | true |
| Fireplace Y/N | true |
| Laundry Features | See Remarks |
| Total Bedrooms | 3 |
| Entry Level | 1 |
| Main Level Bedrooms | 3 |
| Main Level Bathrooms | 2 |
| LivingAreaSource | Assessor |
| Total Baths | 2 |
Exterior Features
| Parking Features | Direct Access,Driveway,Garage |
|---|---|
| Lot Features | Back Yard,Front Yard |
| Water Source | Public |
| Total Parking | 2 |
| Lot Size Area | 7841 |
| Spa | true |
| Lot Size Acres | 0.18 |
| Private Pool | false |
| Lot Size Source | Assessor |
Amenities
- Foreclosure
- Views
- Short Sale
- New Construction
- Adult 55+
- Lease To Own
- No HOA Fees
- Furnished
- Primary On Main
- Air Conditioning
- Seller Finance
- Green
- Fixer Upper
- Horse
- Golf
- Fireplace
- Deck
- Garage
- Basement
- Pool
Property vs Single Family Average in 92240
Price
Year Built
 Based on information from California Regional Multiple Listing Service, Inc. as of September 27, 2026 5:34 AM UTC This information is for your personal, non-commercial use and may not be used for any purpose other than to identify prospective properties you may be interested in purchasing. Display of MLS data is usually deemed reliable but is NOT guaranteed accurate by the MLS. Buyers are responsible for verifying the accuracy of all information and should investigate the data themselves or retain appropriate professionals. Information from sources other than the Listing Agent may have been included in the MLS data. Unless otherwise specified in writing, Broker/Agent has not and will not verify any information obtained from other sources. The Broker/Agent providing the information contained herein may or may not have been the Listing and/or Selling Agent.
